
Exterior Wall Measurements by Address
Wall area, openings, and elevations, ordered by address.
From a real SketchMyRoof report.
Front, back, and both sides come measured separately, with gross wall area, opening area for windows and doors, and the net after they are deducted. The per-side figures roll up to a property-wide total so you can scope one wall or the whole exterior.
Order a wall report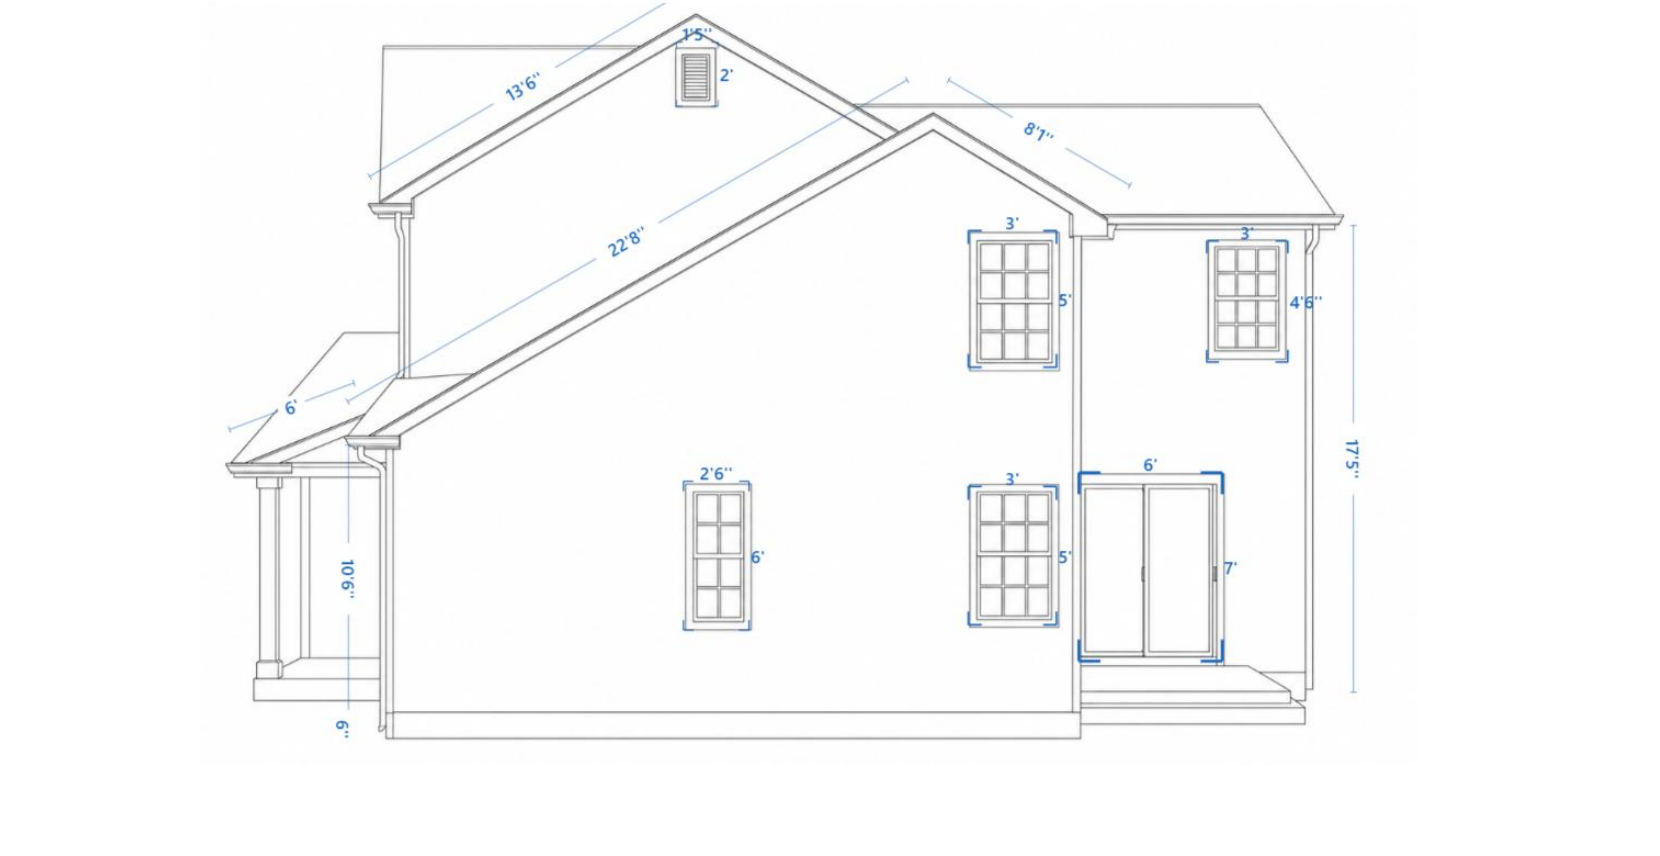
Submit a property address and the wall report is ready the same day on standard orders. Each order comes as an ESX for Xactimate®, or as an XML for Symbility® users for your estimate, with a PDF available as an add-on, and adjusters and contractors order the same report.
Order a wall reportExterior wall measurements give you the full set of wall dimensions for a property ordered by its address. You get wall area, window and door openings, and elevation heights for every side of the structure, with no site visit and no ladder. Standard orders are delivered the same day.
The report breaks the structure down by elevation so you have wall area, opening area, and height for each side, not a single combined figure. Front, back, and both sides are listed separately, which is how you scope a stucco, siding, or full-exterior job. Every number is tied to the address you submit.
You get gross wall area for each elevation along with the area of the window and door openings, then the net area after those openings are deducted. Both figures are shown so you can estimate with whichever the job calls for. The totals roll up to a property-wide number as well as a per-side breakdown.
You order exterior wall measurements by property address, with no site visit and no ladder. That lets you pull wall totals for a claim or a bid before anyone drives out, which helps when access is limited or the timeline is short. Standard orders are delivered the same day.
Each order is delivered as an ESX for Xactimate®, or as an XML for Symbility® users, with a PDF available as an optional add-on. Integrated orders come with an ESX and a PDF and import into Xactimate®, so the wall values populate your sketch instead of being keyed in. The same report works whether you read it as a PDF or load it into your estimating software.
It includes wall area, window and door openings, and elevation heights for every side of the property. The figures are organized by elevation and roll up to a property-wide total, so you can scope the full exterior from one document.
Both. Each elevation is measured separately so you have the area and height for the front, back, and sides individually, and those values also roll up to a single property-wide total. That lets you estimate one wall or the whole exterior.
Yes. The report shows gross wall area and the area of the openings, then gives the net wall area after windows and doors are deducted. You see both numbers so you can estimate with the version your job requires.
Yes. You order by property address, with no site visit and no ladder. Adjusters, estimators, and roofing contractors all order the same report without going to the site.
Standard orders are delivered the same day. You submit the property address and have wall area, openings, and elevations in hand before any field work is scheduled.