
Wall Measurements for Xactimate®
Wall reports that import straight into your estimate.
From a real SketchMyRoof report.
An integrated wall report comes with an ESX and a PDF, and the ESX imports directly into Xactimate® so exterior wall area, openings, and elevations land in your sketch. Standard orders deliver the same day.
Order a wall report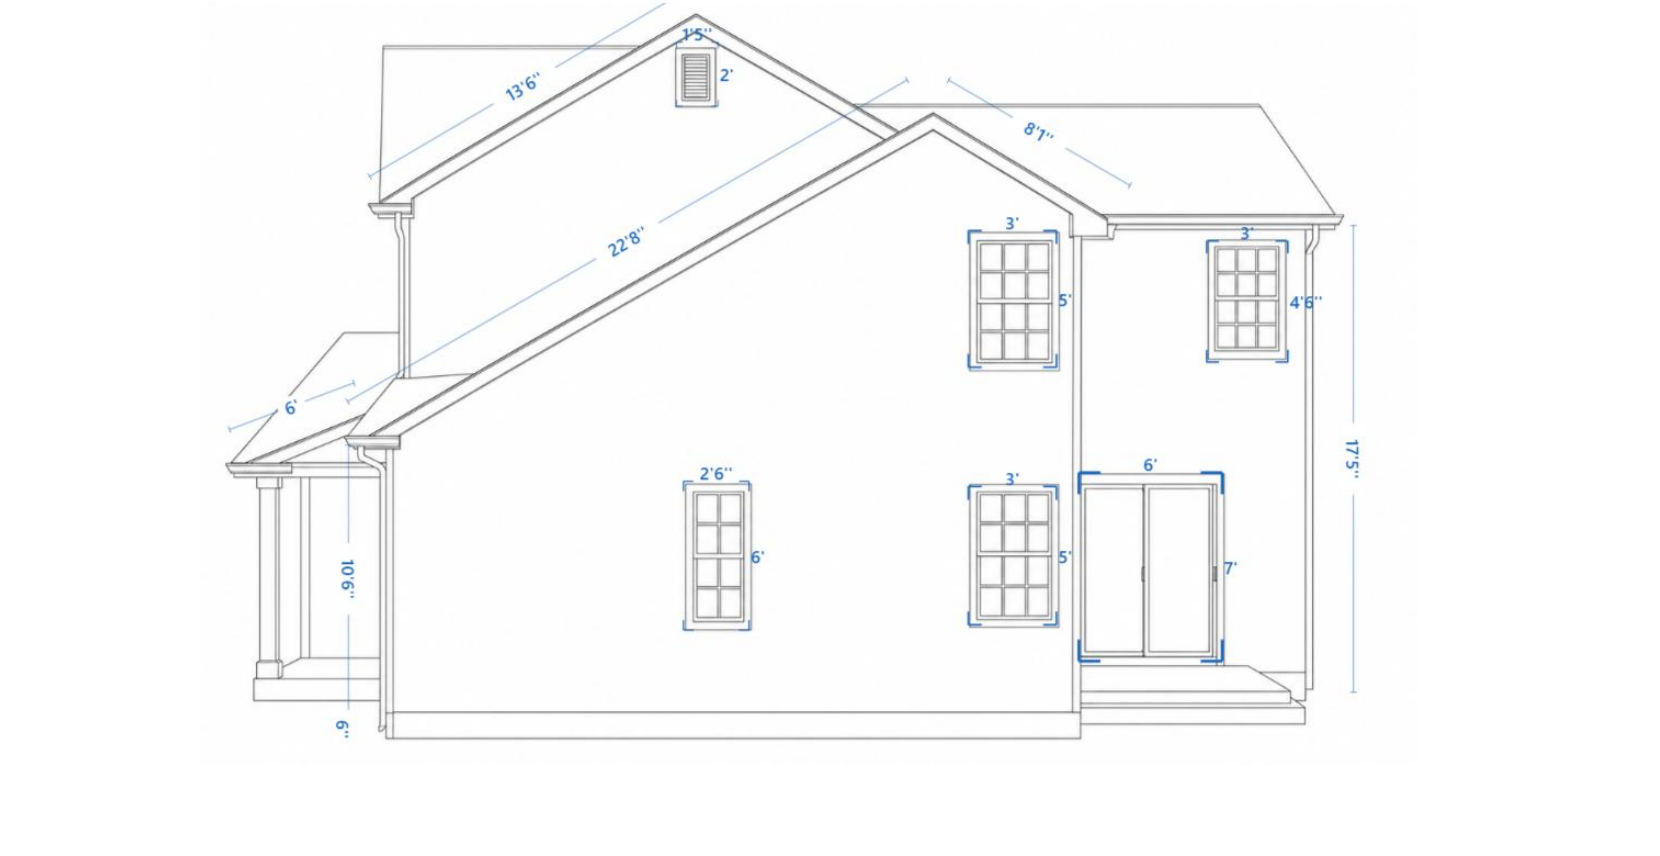
Submit one property address and get wall measurements for a siding, stucco, or full-exterior estimate, with no site visit and no ladder. Adjusters, estimators, and contractors order the same report.
Order a wall reportWall measurements for Xactimate® start with one property address. An integrated wall report comes with an ESX file and a PDF, and the ESX imports directly into Xactimate® so your wall, opening, and elevation values land in the estimate. You order by address with no site visit and no ladder.
Xactimate® is the estimating software, and ESX is the file that imports into it. An integrated wall report includes that ESX along with a PDF, so the wall measurements drop into your sketch instead of being keyed in by hand. Each order is delivered as an ESX for Xactimate®, or as an XML for Symbility® users, with a PDF as an optional add-on.
A wall report covers the exterior wall area, openings, and elevations for the property at the address you submit. Those values are the numbers you build a siding, stucco, or full-exterior estimate from in Xactimate®. The figures are organized the same way you would expect to enter them, so review goes quickly.
You order a wall report by property address, with no site visit and no ladder. That means you can pull measurements for a claim or bid before anyone drives out, which is useful when access is limited or the timeline is tight. Standard orders deliver the same day.
Adjusters, estimators, and roofing contractors order the same wall report. Whether you are settling a claim, writing an estimate, or pricing a job, the integrated version gives you an ESX and a PDF that import into Xactimate®. There is no separate version for each role.
Yes. The integrated wall report comes with an ESX file and a PDF, and the ESX imports directly into Xactimate®. The wall, opening, and elevation values populate your sketch so you do not retype them.
The ESX is the file that imports into Xactimate®, and the PDF is a readable copy of the same wall measurements. The integrated report includes both. On a standard order you choose an ESX for Xactimate® or, for Symbility®, an XML, and a PDF is an optional add-on.
Standard wall orders deliver the same day. You submit the property address, and the report is ready to bring into Xactimate® without waiting on a site visit or a ladder inspection.
Yes. You order by property address, with no site visit and no ladder. This lets adjusters, estimators, and contractors get wall measurements for Xactimate® even when site access is not available.
Yes. Adjusters, estimators, and roofing contractors order the same wall report. The integrated version delivers an ESX and a PDF that import into Xactimate® regardless of who places the order.